|
|
|
|
SCANOLOGY TrackScan Sharp-E
|
Technical data and information
| Parameters |
TrackScan Sharp Е |
| Scan mode |
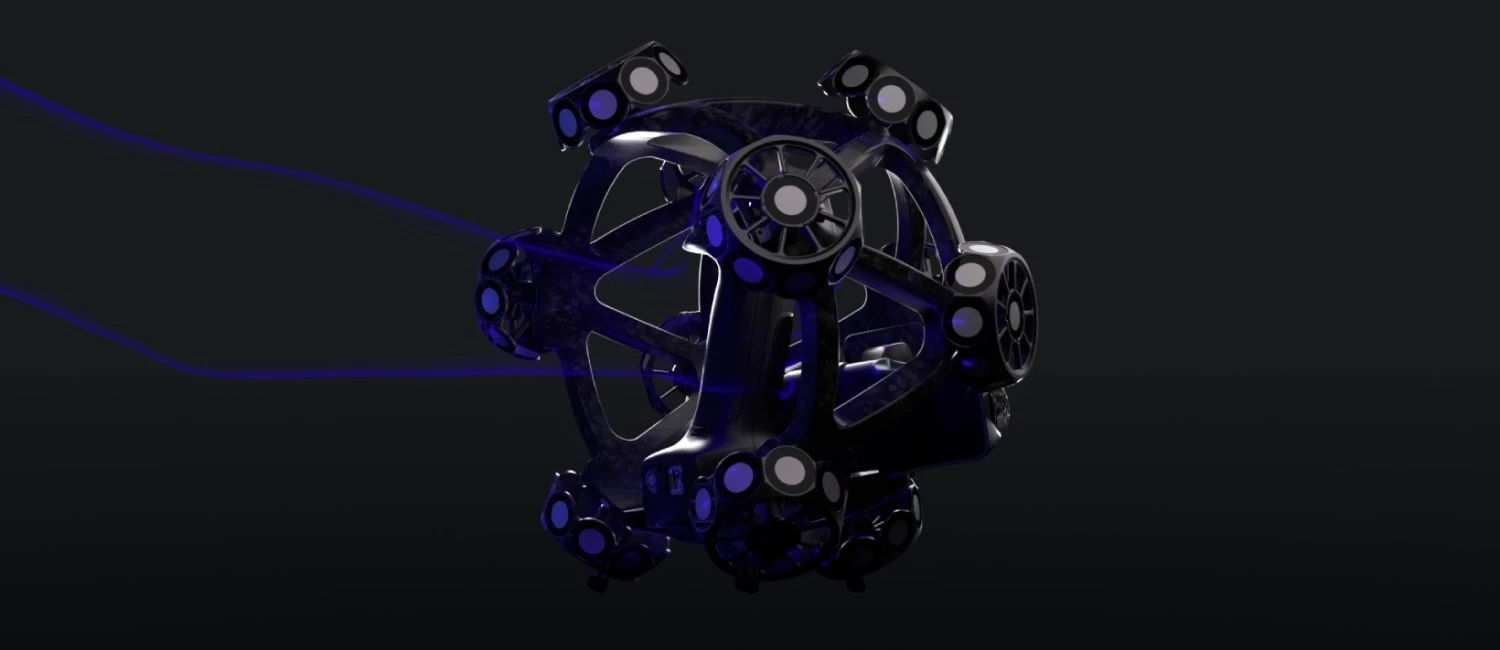
Ultra-fast scanning : 81 blue laser lines(Triple Cross Technology) |
| Hyperfine scanning: 17 blue parallel laser lines |
| Deep-hole scanning: 1 blue laser line |
| Accuracy(1) |
Up to0,025 mm (0,0009 in) |
| Messurmanets rate up to |
6,000,000 messurmeents/second |
| Scanning area up to |
800 mm × 700 mm |
| Laser class |
Клас Ⅱ (eye-safe) |
| Resolution up to |
0.02 mm |
| Volumetric accuracy (2) |
10.4 m³ (distance 3.5 m): 0.049 mm |
| 35 m³ (distance 5.2 m): 0.070 mm |
| 95 m³ (distance 7.2 m) (3): 0.130 mm |
Volumetric accuracy (2)
(with MSCAN) |
0.044 mm + 0.012 mm/m |
| Stand off distance |
300 mm |
| Depth of field |
400, 800 mm |
| Output format |
.stl, .obj, .ply, .asc, .igs, .txt, .mk2, .umk и др. |
| Working temperature |
-11-45 °C |
| Working humidity |
10-90% RH |
| Interface mode |
USB 3.0, Network interface |
| Certification |
CE, Rohs, WEEE, FCC |
| Patents |
CN109000582B, CN110992393B, CN111678459B, CN111694665B, CN112802002B, CN112867136B, CN112964196B, CN113188476B, CN113340234B, CN113432561B, CN113473034B, CN113514008B, CN113766083B, CN114001696B, CN114205483B, CN114554025B, CN114627249B, CN115289974B, CN115325959B, CN115493512B, CN115511688B, CN115661369B, CN115690333B, CN115695763B, CN116136396B, CN116206069B, CN116244730B, CN209263911U, CN210567185U, CN211121096U, CN214149174U, CN218103220U, CN218103238U, CN218411072U, CN218584004U, CN218734448U, CN219829788U, CN219834226U, CN307756797S, EP3392831B1, EP3907702B1, KR102096806B1, US10309770B2, US11060853B2, US11493326B2 |
|
(1) ISO 17025 accredited: Based on VDI/VDE 2634 Part 3 standard and JJF 1951 specification, probing error (size) (PS) performance is evaluated.
(2) ISO 17025 accredited: Based on VDI/VDE 2634 Part 3 standard and JJF 1951 specification, sphere spacing error (SD) performance is evaluated.
(3) The industrial-grade high-precision measurement range of TrackScan Sharp-E is up to 90 m³, and its scanning range is up to 125 m³.
|
Product descriptions Безжично и лесно 3D сканиране
Wireless system
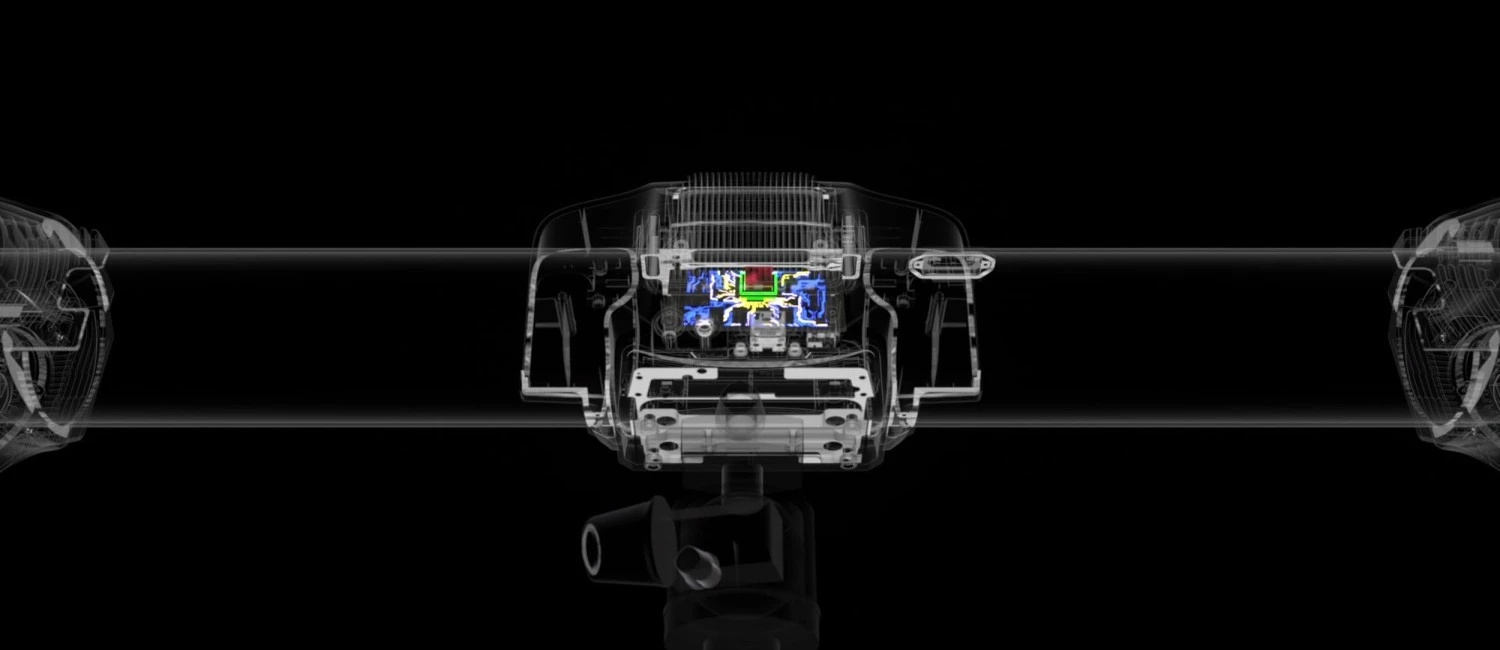
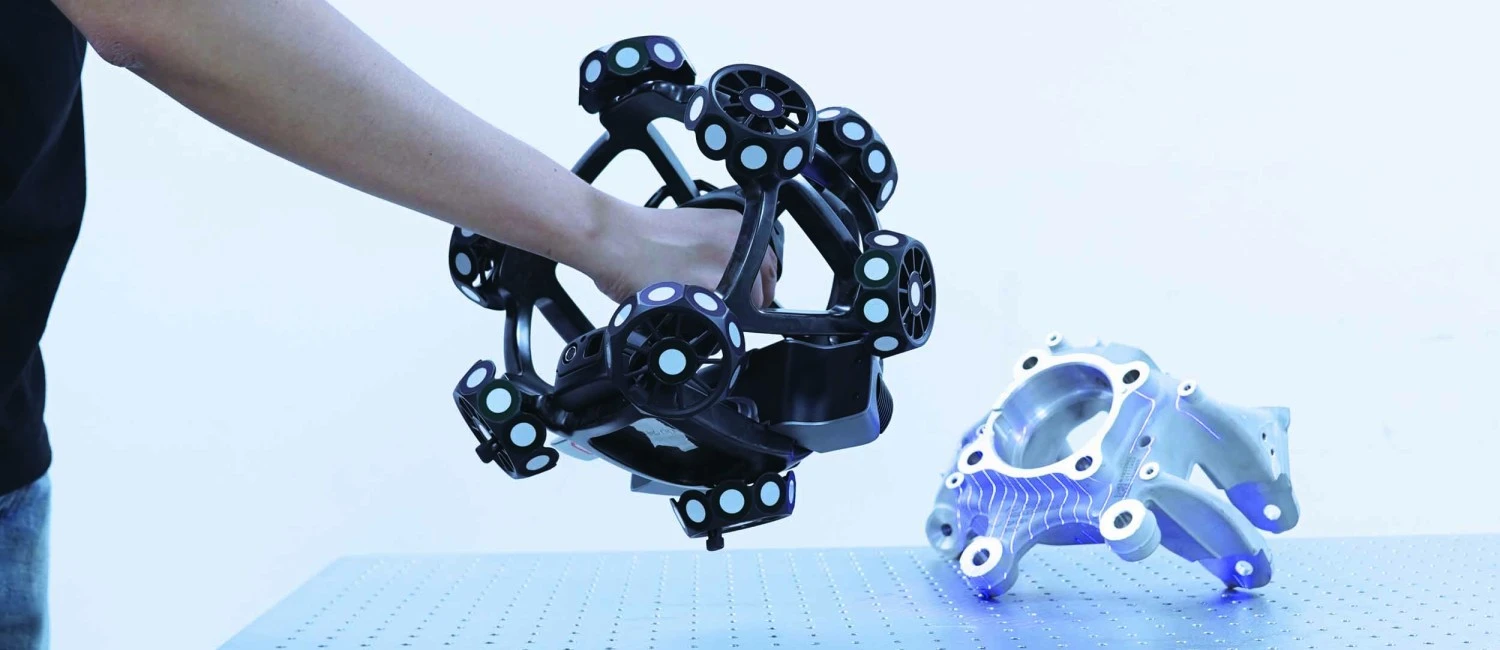
Both the system’s 3D scanner and optical tracker have powerful onboard processors for edge computing, which process images and data in real-time and output 3D coordinates. Combined with batteries, and external WNICs, it lets users measure objects wirelessly.
Precise Detail Capture
The system’s fine scanning mode powered by 17 parallel laser lines enables it to scan over a large area while generating point clouds fast. This feature provides exceptional detail-capturing efficiency, allowing users to capture intricate details such as slots and corners with high precision and speed. As a result, parts are meticulously represented in 3D, ensuring accurate and comprehensive digital models.
Intelligent edge detection
It boasts an optional function of intelligent edge detection, which is enabled by gray-value measurement. Users can inspect features such as holes, slots, rectangles, rivets, and edges precisely. It is capable of 3D scanning and obtaining information such as positions and diameters.
i-Probe500
It can be paired with a tracking i-Probe 500 to probe inaccessible areas such as reference holes and hidden points. This contact measurement probe can ensure precise results with both wired and wireless options..
Multi-tracker measurement i-Trackers
Its measurement range can be dynamically extended by adding more i-Trackers so that it can measure large-scale objects without compromising accuracy.
Automated measurement
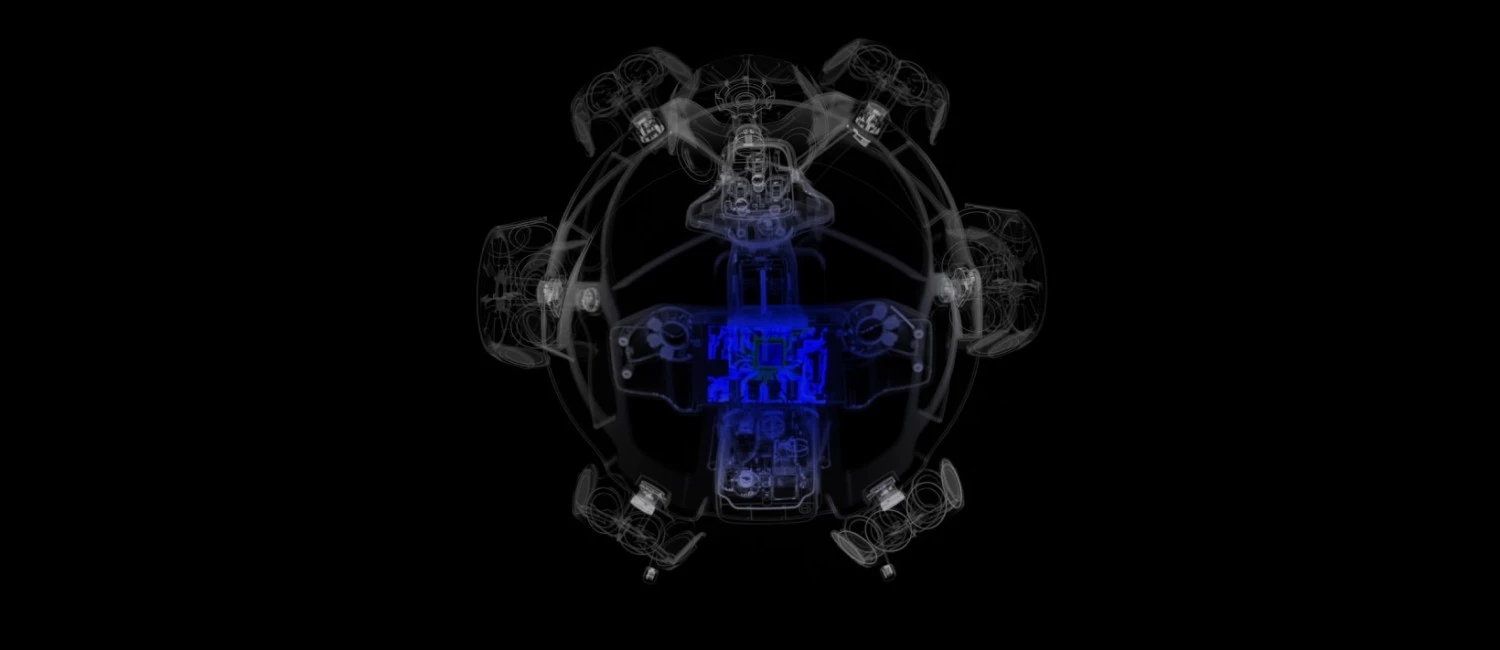
Its brand-new 3D scanner structure is customized to be mounted on a robotic arm more suitably. Its 360-degree distributed target sets allow for all-round and precise tracking. It helps form an efficient batch measurement systems.
|