 |
тел: +359 888 100 273 email: office@grema3d.com |
|
тел: +359 888 100 273 email: office@grema3d.com |
|
| Parameters | TrackScan Sharp Е |
|---|---|
| Scan mode | Ultra-fast scanning : 81 blue laser lines(Triple Cross Technology) |
| Hyperfine scanning: 17 blue parallel laser lines | |
| Deep-hole scanning: 1 blue laser line | |
| Accuracy(1) | Up to0,025 mm (0,0009 in) |
| Messurmanets rate up to | 6,000,000 messurmeents/second |
| Scanning area up to | 800 mm × 700 mm |
| Laser class | Клас Ⅱ (eye-safe) |
| Resolution up to | 0.02 mm |
| Volumetric accuracy (2) | 10.4 m³ (distance 3.5 m): 0.049 mm |
| 35 m³ (distance 5.2 m): 0.070 mm | |
| 95 m³ (distance 7.2 m) (3): 0.130 mm | |
| Volumetric accuracy (2) (with MSCAN) |
0.044 mm + 0.012 mm/m |
| Stand off distance | 300 mm |
| Depth of field | 400, 800 mm |
| Output format | .stl, .obj, .ply, .asc, .igs, .txt, .mk2, .umk и др. |
| Working temperature | -11-45 °C |
| Working humidity | 10-90% RH |
| Interface mode | USB 3.0, Network interface |
| Certification | CE, Rohs, WEEE, FCC |
| Patents | CN109000582B, CN110992393B, CN111678459B, CN111694665B, CN112802002B, CN112867136B, CN112964196B, CN113188476B, CN113340234B, CN113432561B, CN113473034B, CN113514008B, CN113766083B, CN114001696B, CN114205483B, CN114554025B, CN114627249B, CN115289974B, CN115325959B, CN115493512B, CN115511688B, CN115661369B, CN115690333B, CN115695763B, CN116136396B, CN116206069B, CN116244730B, CN209263911U, CN210567185U, CN211121096U, CN214149174U, CN218103220U, CN218103238U, CN218411072U, CN218584004U, CN218734448U, CN219829788U, CN219834226U, CN307756797S, EP3392831B1, EP3907702B1, KR102096806B1, US10309770B2, US11060853B2, US11493326B2 |
|
(1) ISO 17025 accredited: Based on VDI/VDE 2634 Part 3 standard and JJF 1951 specification, probing error (size) (PS) performance is evaluated. (2) ISO 17025 accredited: Based on VDI/VDE 2634 Part 3 standard and JJF 1951 specification, sphere spacing error (SD) performance is evaluated. (3) The industrial-grade high-precision measurement range of TrackScan Sharp-E is up to 90 m³, and its scanning range is up to 125 m³. |
|
Wireless system
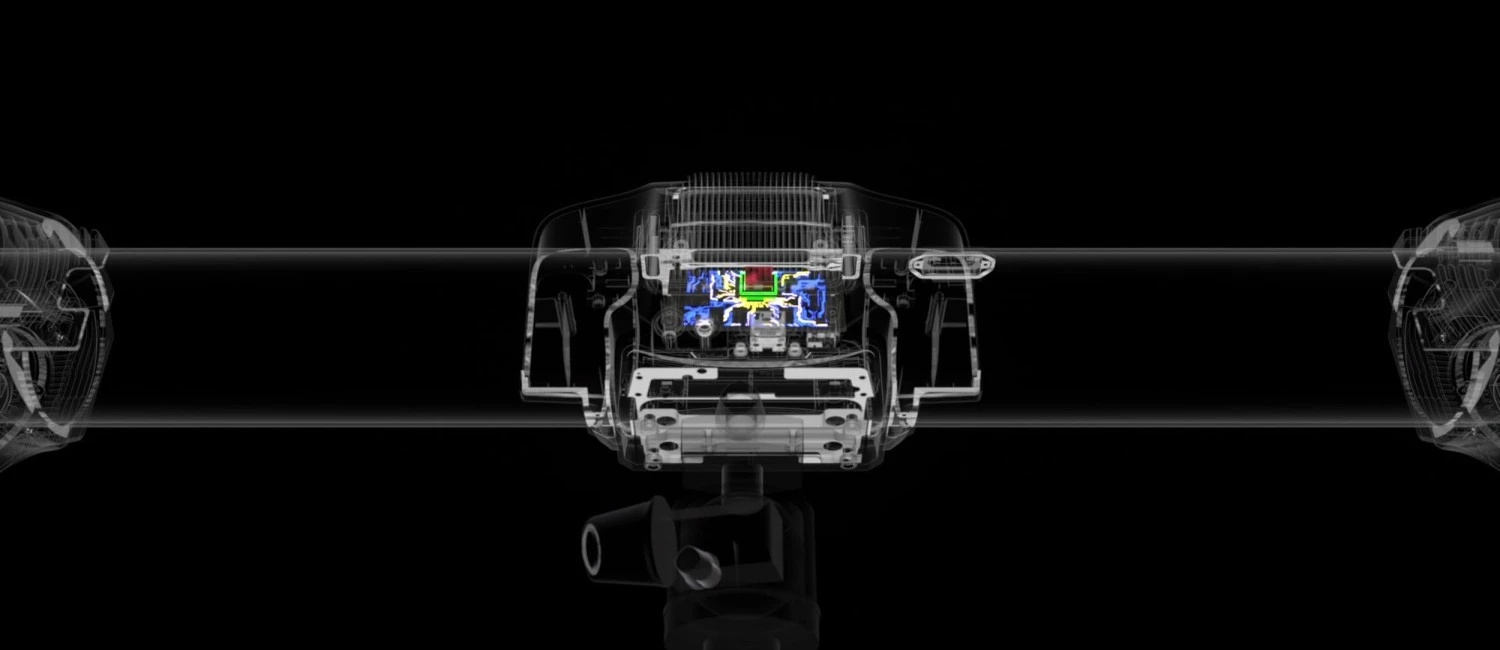
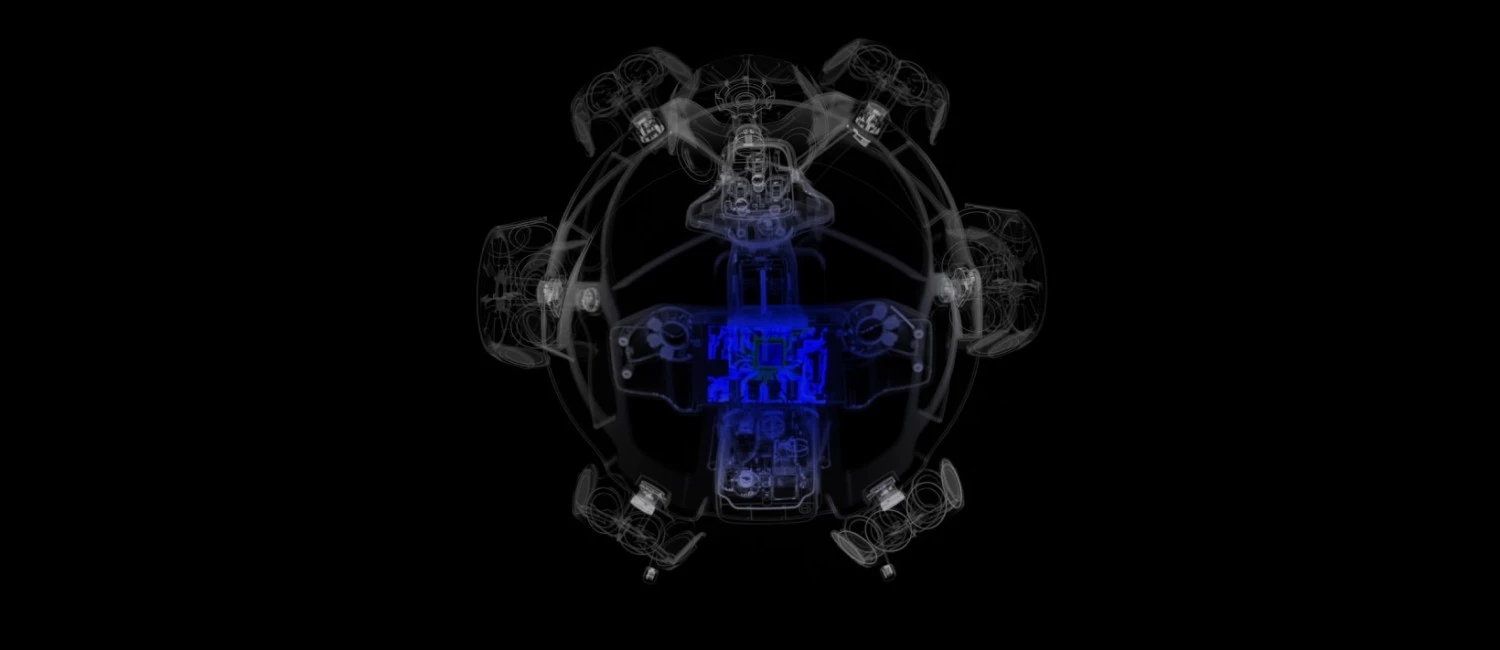
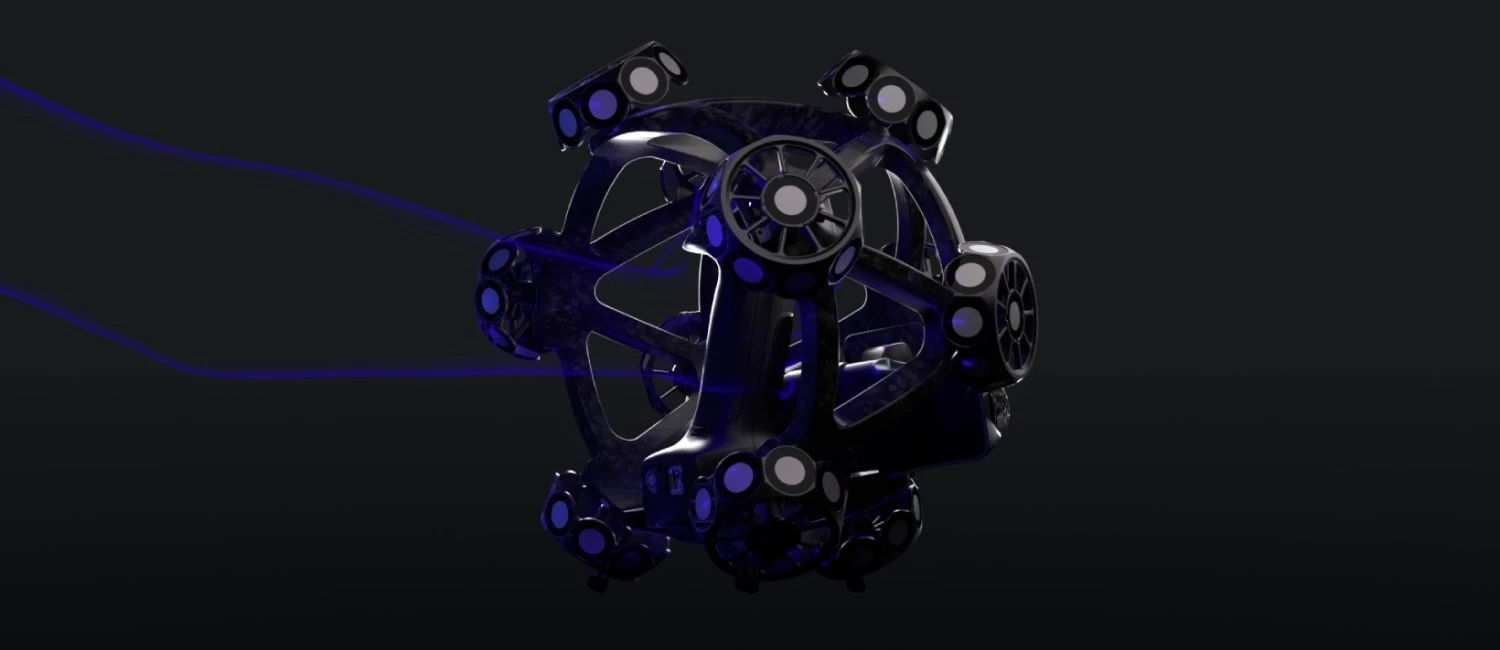
Both the system’s 3D scanner and optical tracker have powerful onboard processors for edge computing, which process images and data in real-time and output 3D coordinates. Combined with batteries, and external WNICs, it lets users measure objects wirelessly.
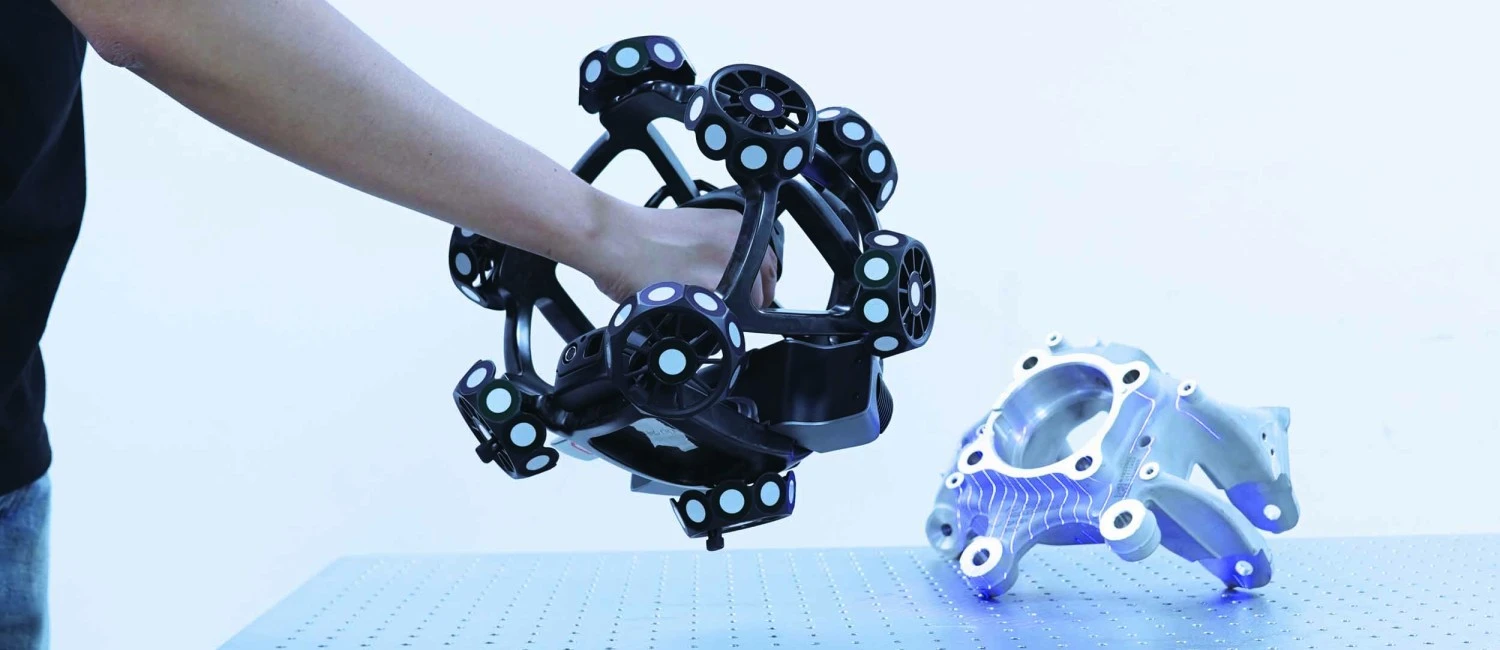
Its measurement range can be dynamically extended by adding more i-Trackers so that it can measure large-scale objects without compromising accuracy.

 3D PRINTERS / SCANNERS


